
256 Cedar Grove Lane Enterprise, AL 36330
4 bed / 3 bath / 2,179 Sq. Ft. / 25,265 Sq. Ft., 0.58 acres lot size / Single Family
{{listPriceUS ? listPriceUS : listPriceNoSuffix}}
{{listPriceUS ? listPriceUS : listPriceNoSuffix}}
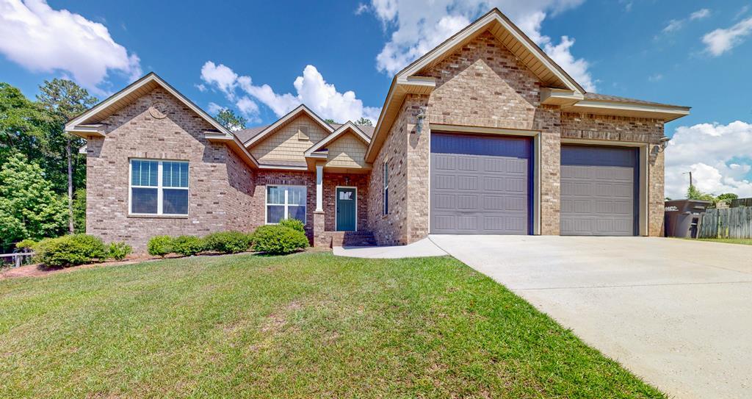
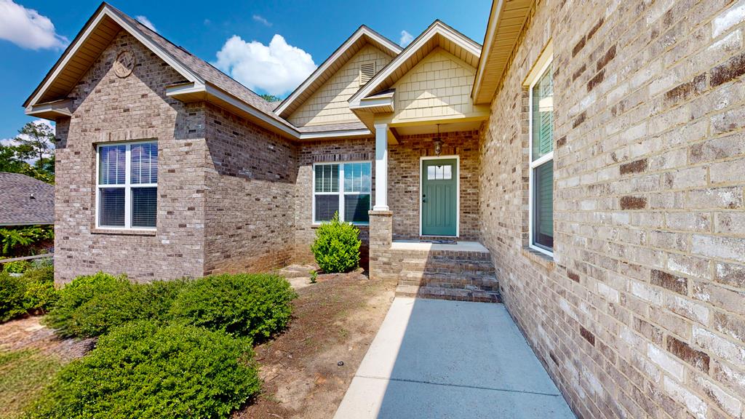
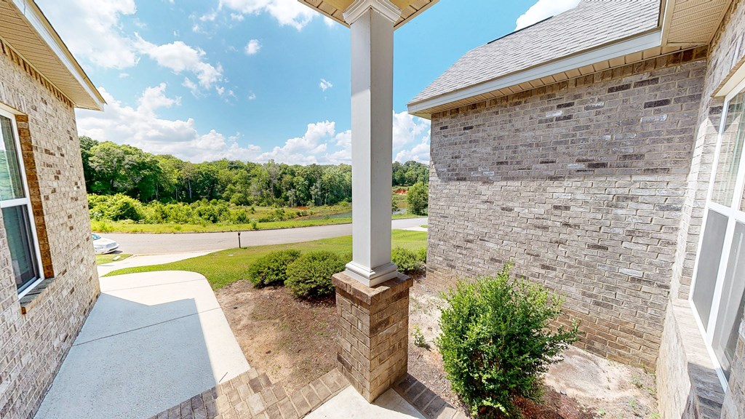
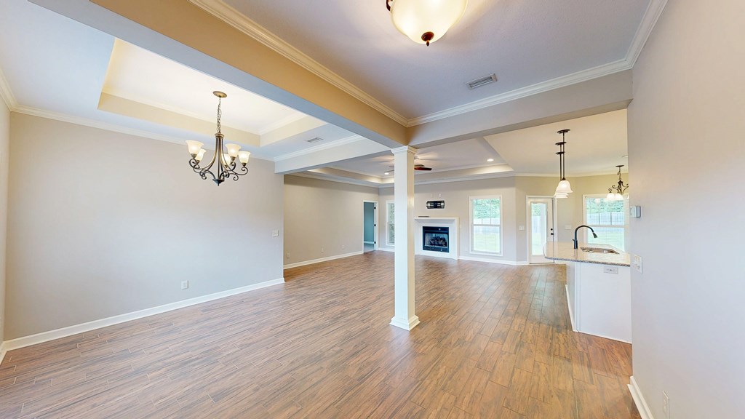
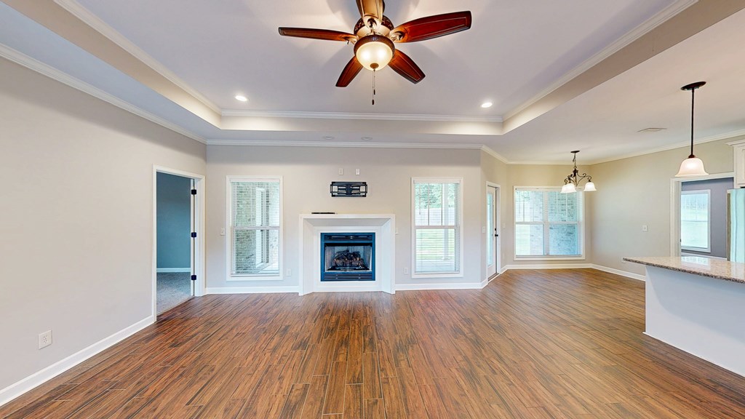
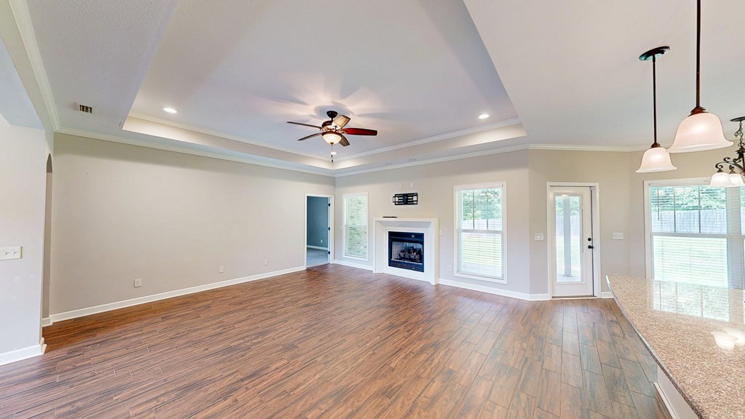
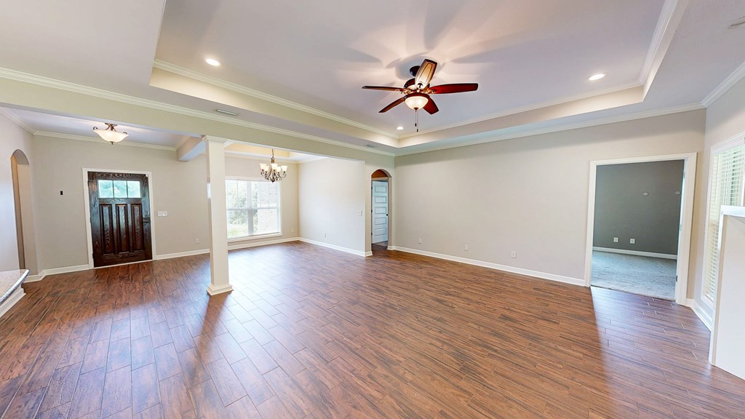
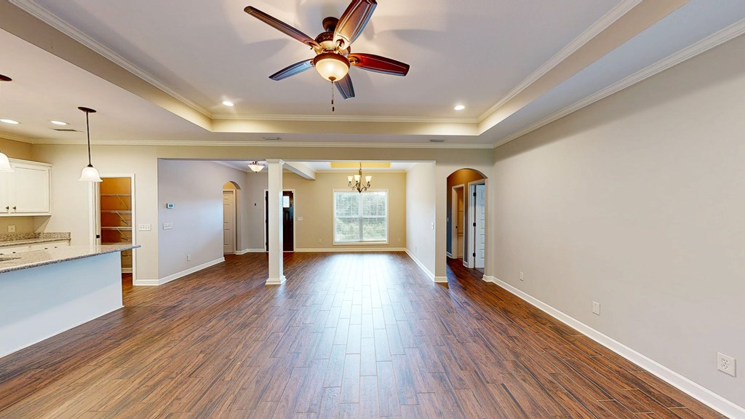
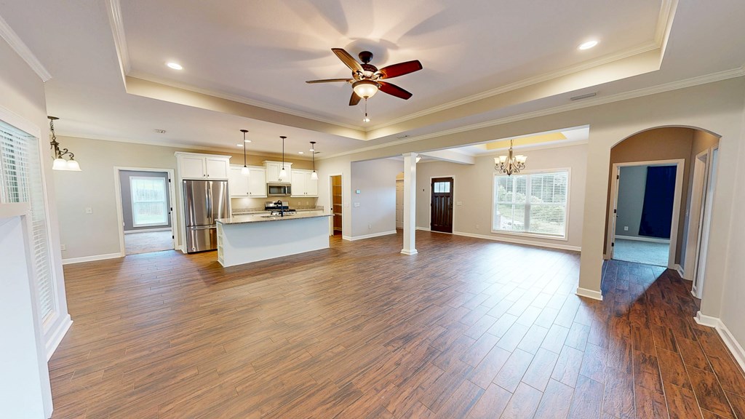
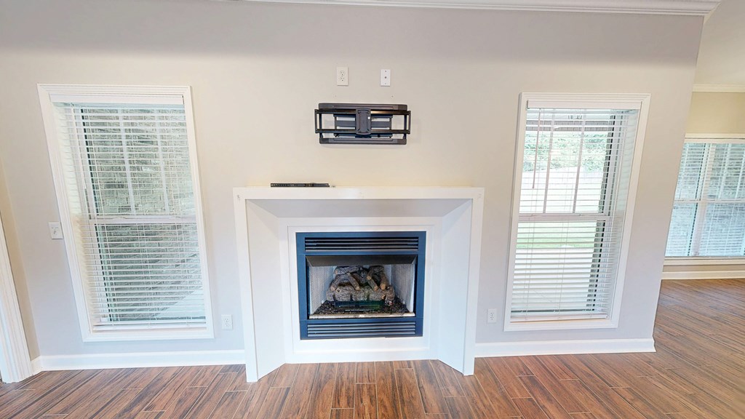
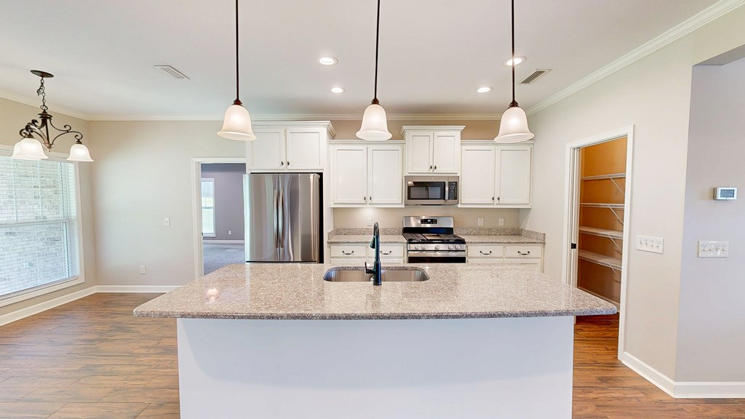
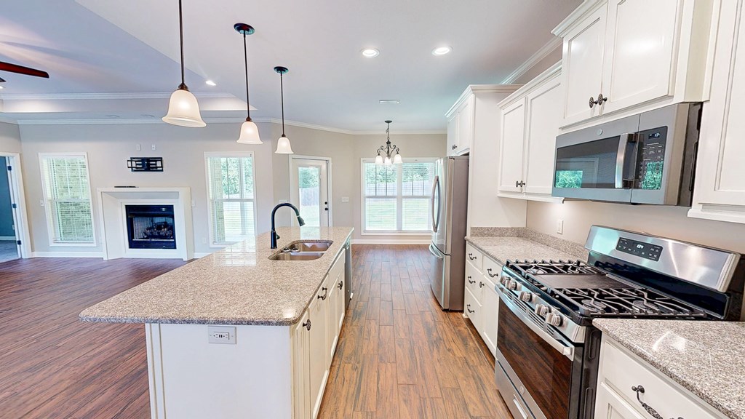


4 bedroom, 3 bathroom home with a layout that lives really well. The living room is centered around a gas fireplace and flows into the kitchen and breakfast area, with a separate dining space close by, so it stays connected but still feels defined. The kitchen is clean and bright with white cabinets, granite countertops, stainless appliances, a pantry, bar seating, and a new gas stove. Split floor plan with two suites, and the second suite has direct access to the covered patio, which is such a nice detail. The primary suite feels like a retreat with tray ceilings, a soaker tub, separate shower, and a spacious walk in closet. Step outside to a covered patio and a flat fenced backyard, with just over half an acre to spread out. Full brick exterior, two car garage, and a new AC unit.

property details
Type
Single Family
Status
Active
County
Dale
Year Built
2018
Sq. Ft.
2,179
Lot Size
25,265 Sq. Ft., 0.6 acres
Listing Id
213148
Courtesy Of
Briana Burgess - Berkshire Hathaway HomeServices Showcase Properties 3347927474
List Office Phone
+1 (334) 792-7474
Subdivision
Cooper Creek
Interior Features
Beds
4
Full Baths
3
Living Area Units
Sq. Ft.
Fireplace
Gas
Living Room
Living Room
Flooring
Tile
Carpet
Carpet
Appliances
Ice Maker
Microwave
Oven
Range
Range Hood
Refrigerator
Microwave
Oven
Range
Range Hood
Refrigerator
Bathrooms Total
3
Exterior Features
Parking
Garage Door Opener
Stories
1
Utility & Building Info
Below Grade Finished Area
0
Price Per Sq Meter
$0
Heating
Central
Building Area Total
2,179 Sq. Ft.
Architectural Style
Traditional
1 Story
1 Story
Price History
| date | event | price | source |
|---|---|---|---|
|
08/06/2026
08/06/2026
|
Active |
$355,000
|
Dothan Association of Realtors |
|
06/15/2026
06/15/2026
|
Active |
$359,900
|
Dothan Association of Realtors |
|
05/19/2026
05/19/2026
|
Active |
$369,900
|
Dothan Association of Realtors |
View More
Market Trends
Source: Constellation1
Mortgage Calculator
Estimated Mortgage Payment
Your total payment will be
{{ currency_symbol }}{{ parseInt(monthlyMortgage).formatThousands(0) }}
- Principal {{ parseInt(priciplePayment).formatThousands(0) }}
- Interest {{ parseInt(interestPayment).formatThousands(0) }}
({{ downPaymentFormatted }})
(Years)
Estimate does not reflect Property Tax, PMI or Homeowner Insurance. Mortgage Calculator provided by Berkshire Hathaway HomeServices.
